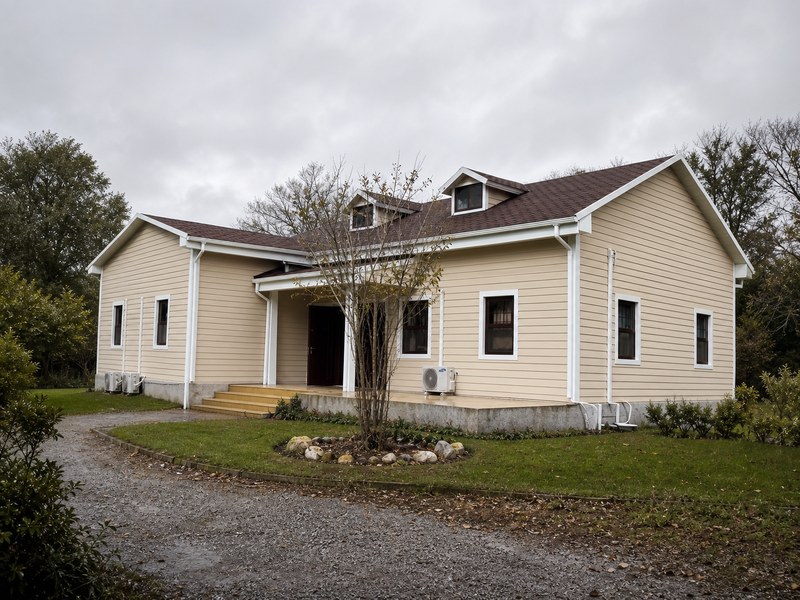
Private land
Start with intended occupation, site access, planning context, services and the preferred configuration.
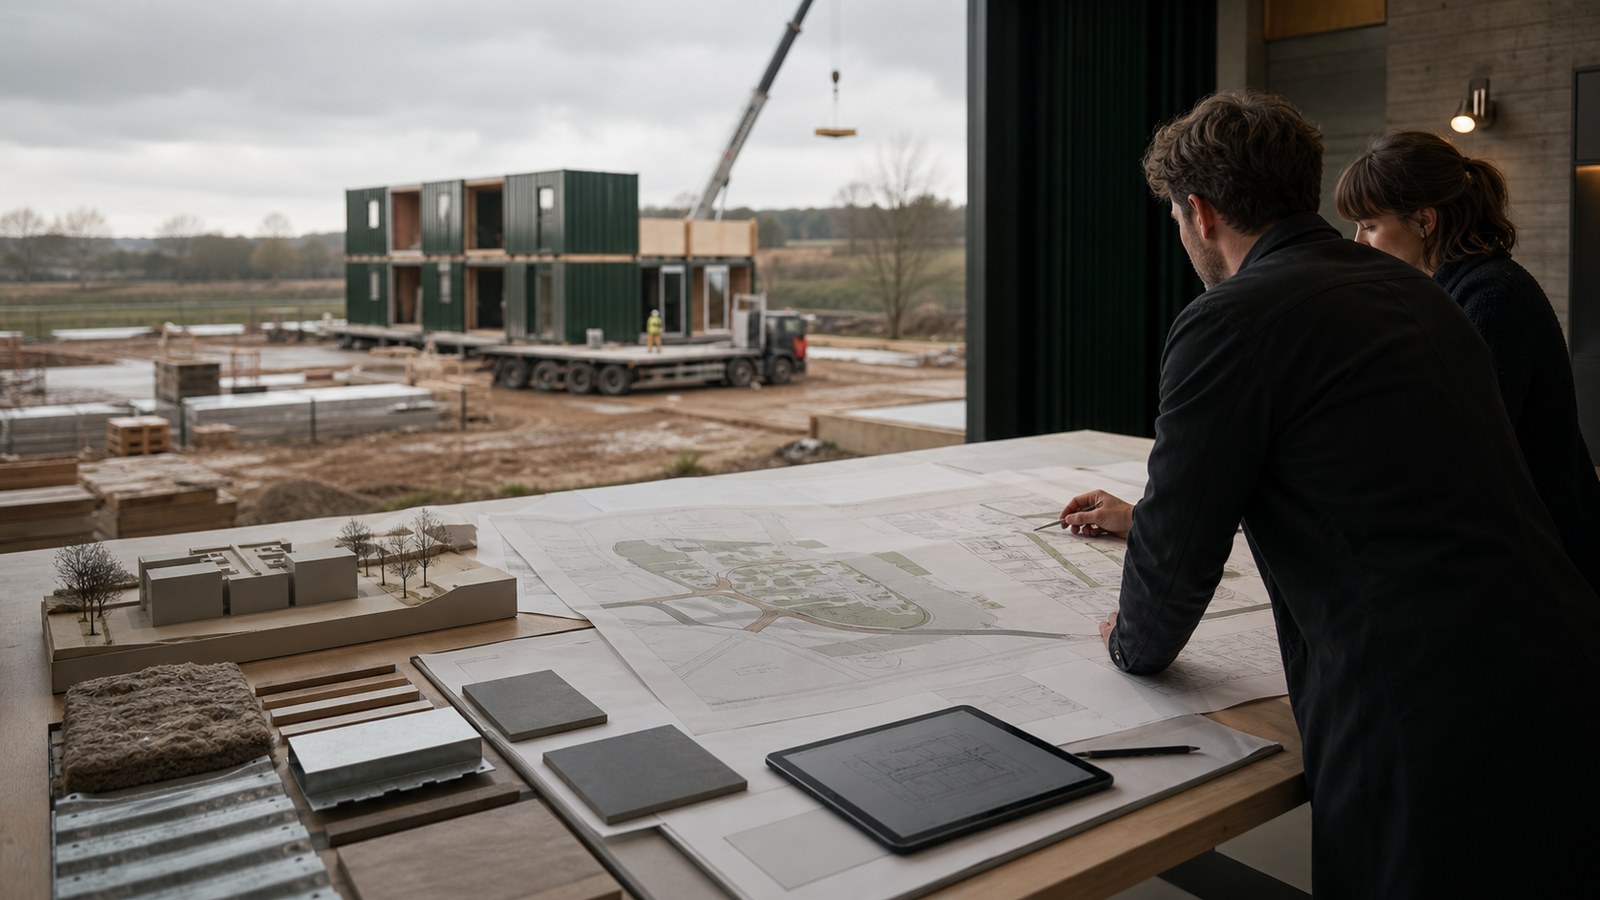
How it works
ALDERVYN’s pathway brings the building, site, specification and complete delivered cost into the same decision.
Establish the intended use, users, location, capacity, quality, timescale, budget status and measures of success.
Record ownership or control, access, levels, constraints, utilities, drainage, neighbours, landscape and known permissions.
Compare suitable models across manufacturers. A familiar model is not automatically the right model.
Bring together drawings, performance information, technical schedules, selected options, installation details and warranty.
Engage the appropriate UK professionals and authorities for planning, Building Regulations and other project-specific requirements.
Combine product, freight, insurance, duties, port, UK transport, lifting, foundations, services, installation, professional fees, contingency and margin.
Only after approval: define the exact product, specification, programme, payment gates, inspections, change control and acceptance criteria.
Coordinate site readiness, logistics, lifting, connection, commissioning, approvals, documentation, training, warranty and aftercare.
Across the brief
A private-land home, hospitality unit and operational building each need a solution shaped around their use and site.
Start with intended occupation, site access, planning context, services and the preferred configuration.
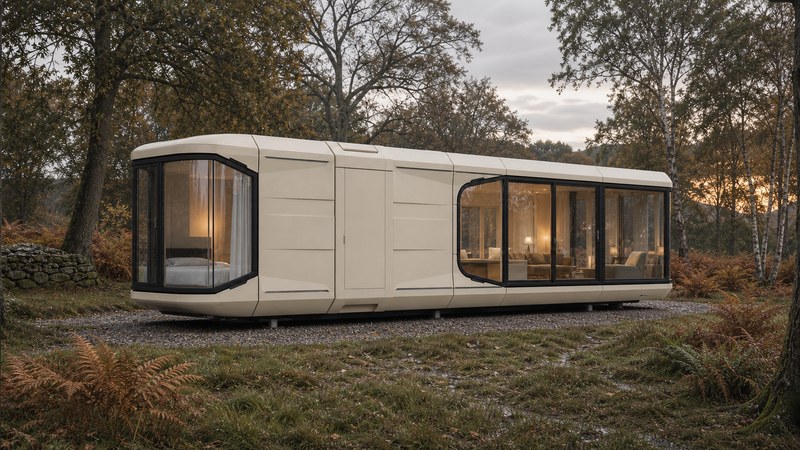
Resolve guest capacity, operator standard, services, access, licensing and the commercial case together.
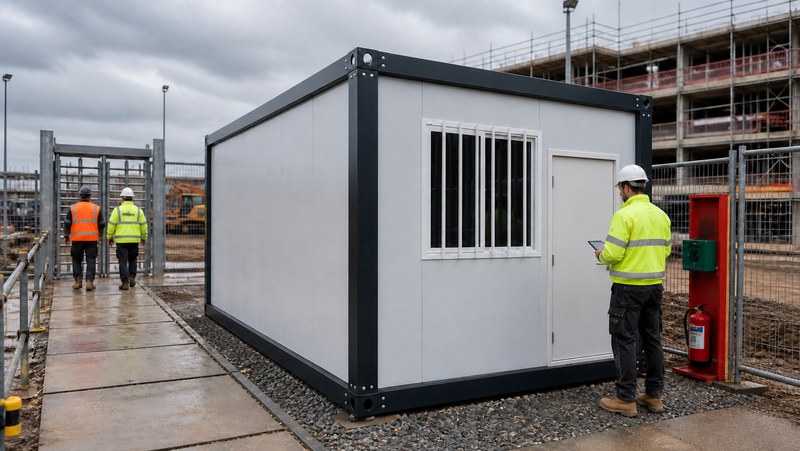
Define users, welfare functions, security, servicing, compound layout, transport and installation interfaces.
What ALDERVYN coordinates
The wider project team
Enquiry-led delivery
Contract terms, professional responsibilities, inspections, acceptance and aftercare are defined in the project documentation before an order is placed.
Start at step one