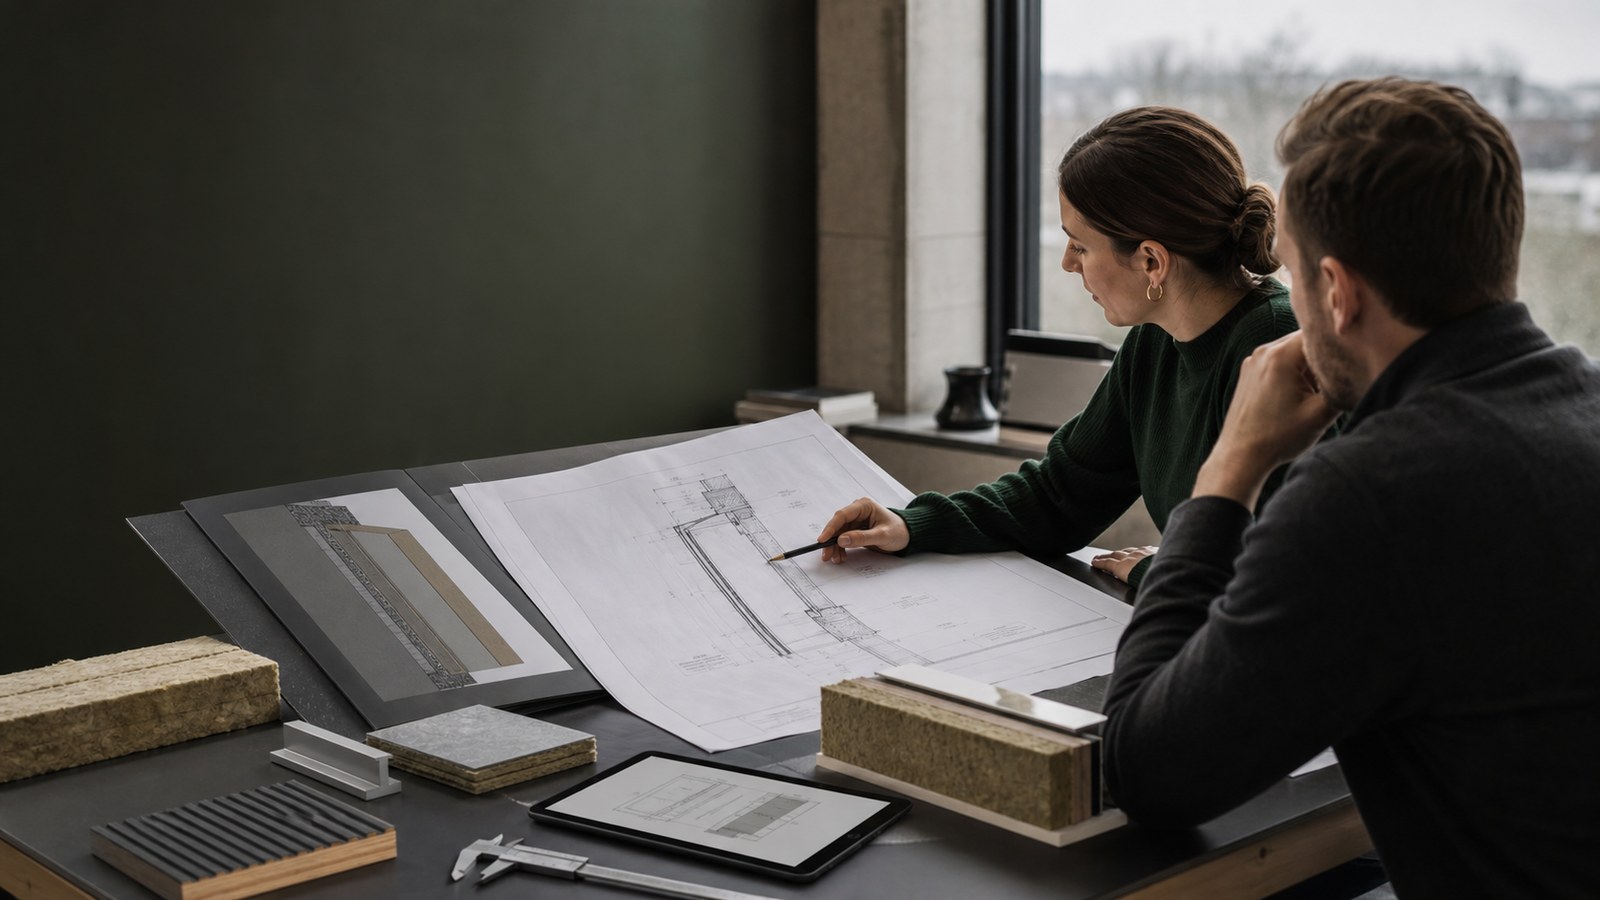
Planning & compliance
Build the right project pathway from the start.
We coordinate the selected building, intended use, site information and professional input into one clear approval route.
The core principle
Match the building to the project route.
Location, permanence, use, occupancy, dimensions, construction and servicing shape the planning and technical pathway.
Project review areas
The questions behind an approval.
Intended use
Residential, sleeping, hospitality, workplace, welfare, education and temporary uses can present materially different duties.
Planning position
Development status, use, siting, local policy, permitted-development arguments and conditions require site-specific review.
Regulatory approval
Structure, fire, ventilation, sanitation, drainage, energy, access, electrical safety and other national requirements may apply.
Product evidence
Drawings, materials, calculations, tests, certificates, factory QA and installation details must relate to the offered configuration.
Site design
Ground, foundations, access, utilities, drainage, flood risk, ecology, landscape and neighbours sit outside the factory product.
Operation
Management, maintenance, inspections, fire arrangements, accessibility, licensing and user safety continue after handover.
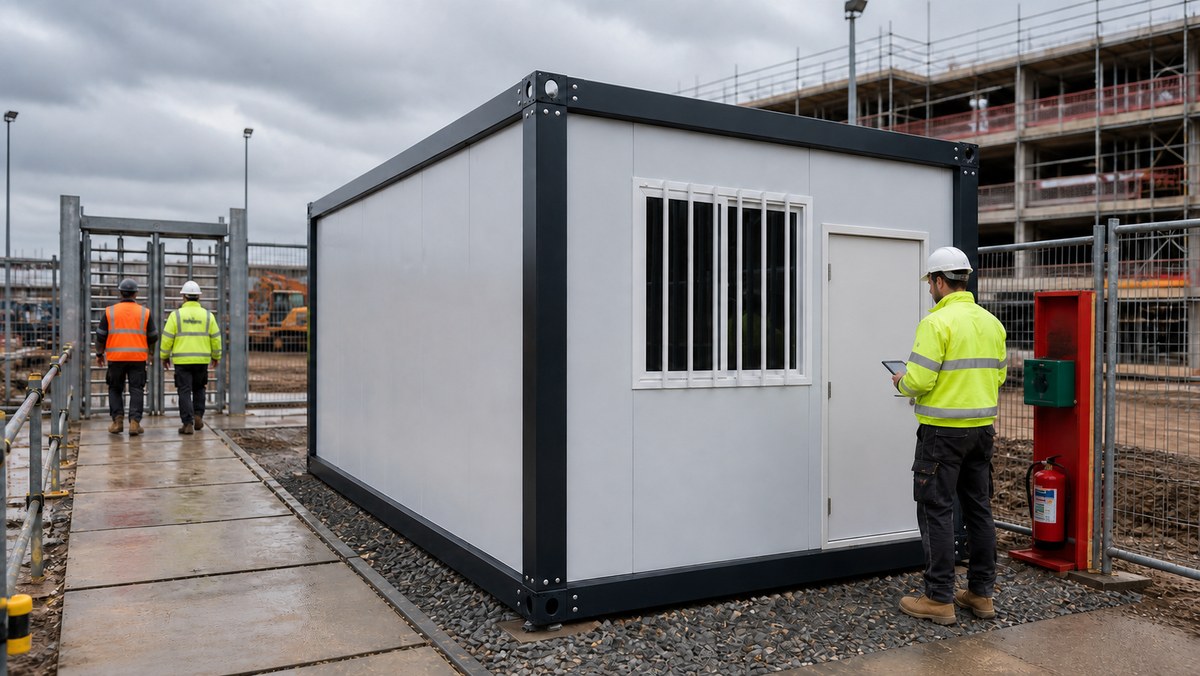
Product and project coordination
Connect factory detail with the site design.
The selected building package is coordinated with use, occupants, ground, access, utilities, fire strategy and approvals.
- Agreed model, revision and option schedule
- Materials and construction information
- Site-specific professional design
- Clear responsibilities and decision points
Evidence ALDERVYN should seek
From the manufacturer
- Current plans, elevations and construction details
- Design codes and structural calculations
- Fire and material performance evidence
- Thermal, ventilation and services data
- Factory QA and inspection records
- Installation, maintenance and warranty documents
Evidence the project needs
From the UK team
- Confirmed planning and legal strategy
- Site surveys and ground design
- Building-control or building-standards and fire coordination
- Utility, drainage and access design
- Construction-phase arrangements
- Completion and handover records
A coordinated route
Clear decisions from product selection to approval.
The intended use, project pathway, specification and delivered budget are developed together.
Project-specific review