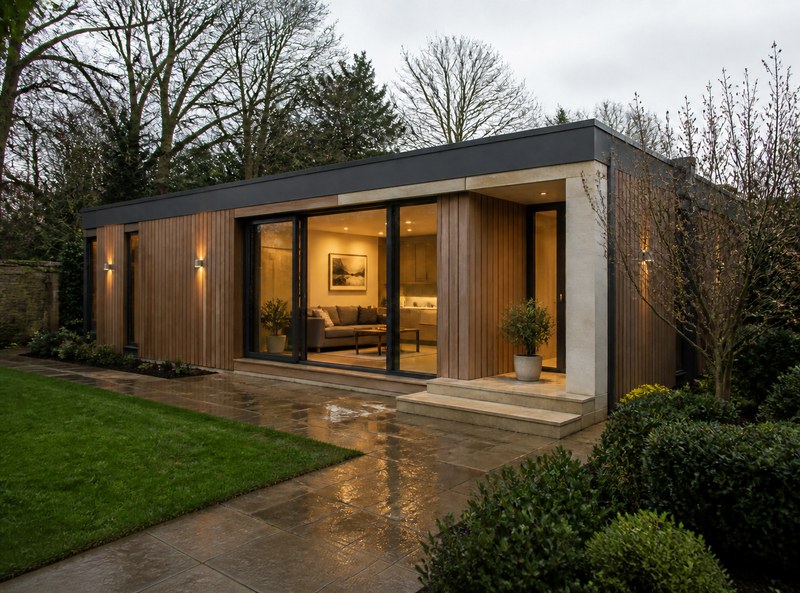
Annexe / studio
A carefully planned space for family support, independent use, work or guests.
ALDERVYN Homes
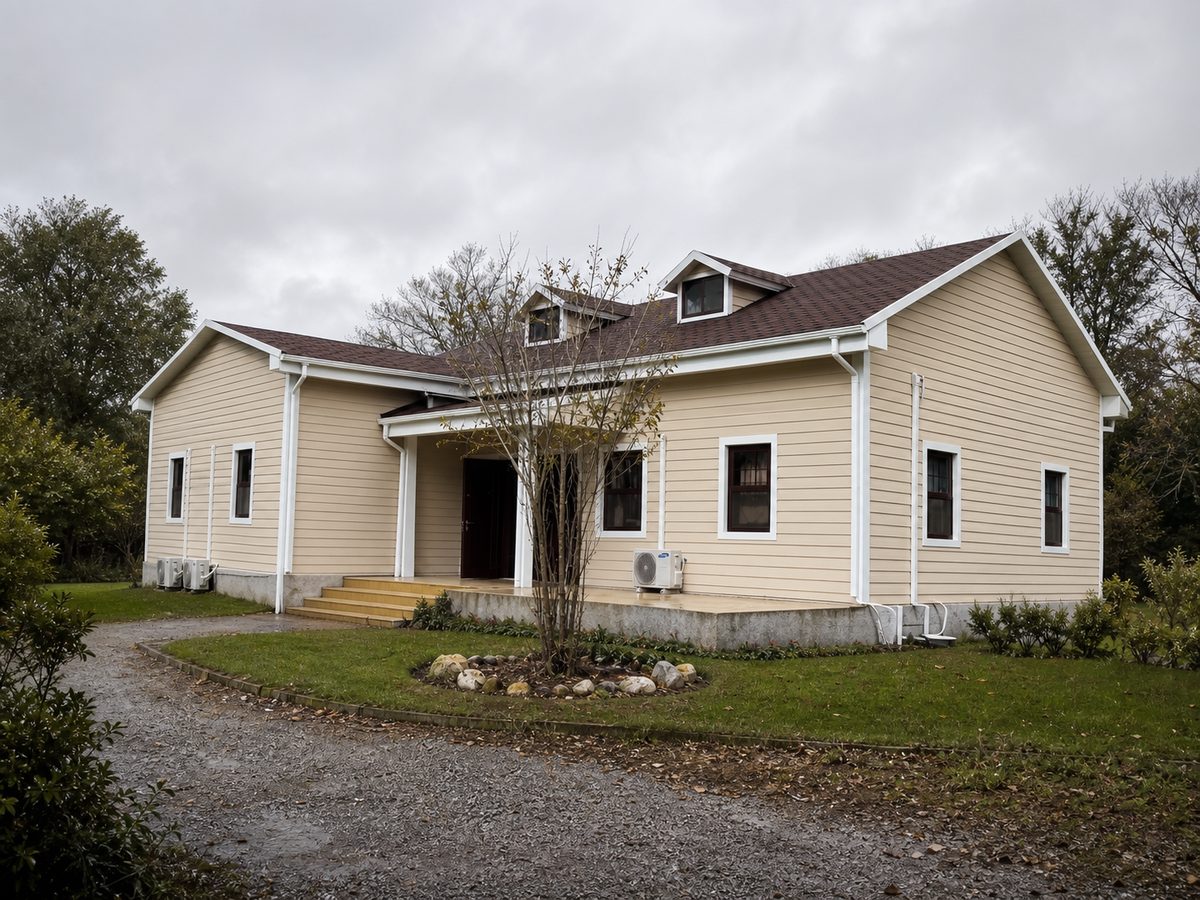
Modular annexes, studios and selected residential options, matched to the intended use and the realities of the site.
Brief before building
Space, daylight, privacy, accessibility, energy performance, fire safety, services and long-term use all shape the right specification.
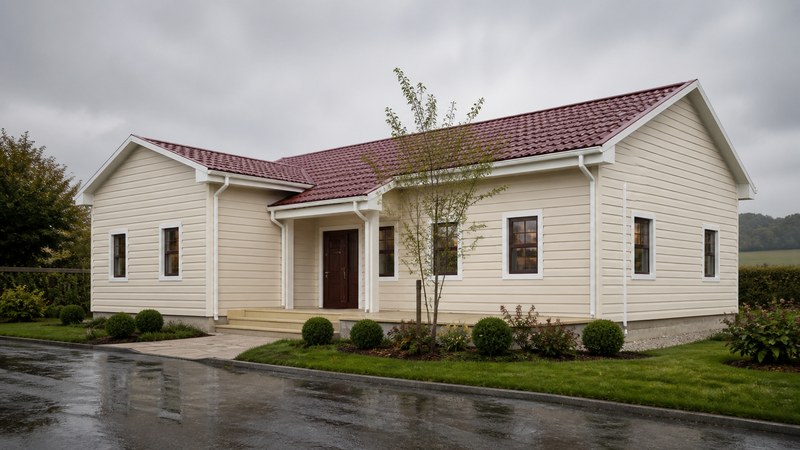
A warm single-storey home with configurable structure, cladding, roofing, openings and internal finishes.
Explore MeadowFeatured home
Meadow pairs a calm pitched-roof form with a material palette and room plan developed around your site.
Residential options
A carefully planned space for family support, independent use, work or guests.
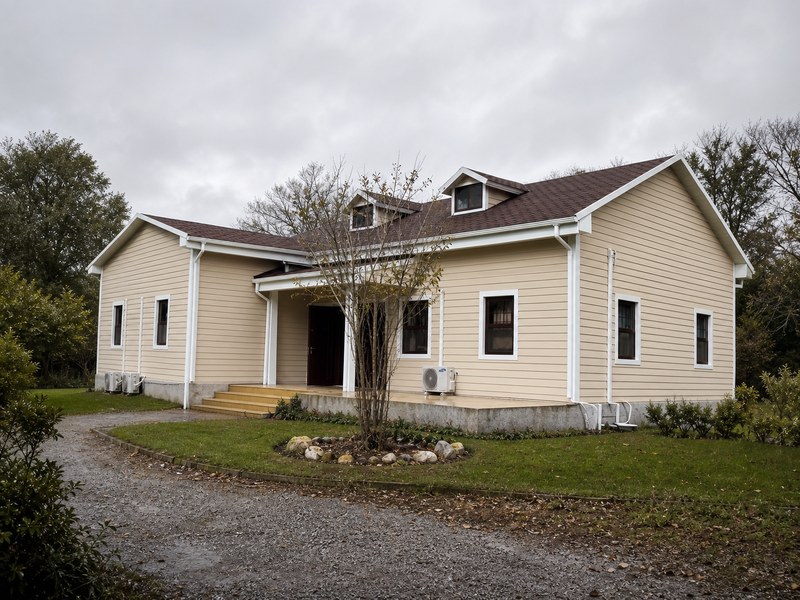
A practical configuration shaped around comfortable circulation, storage, servicing and everyday living.
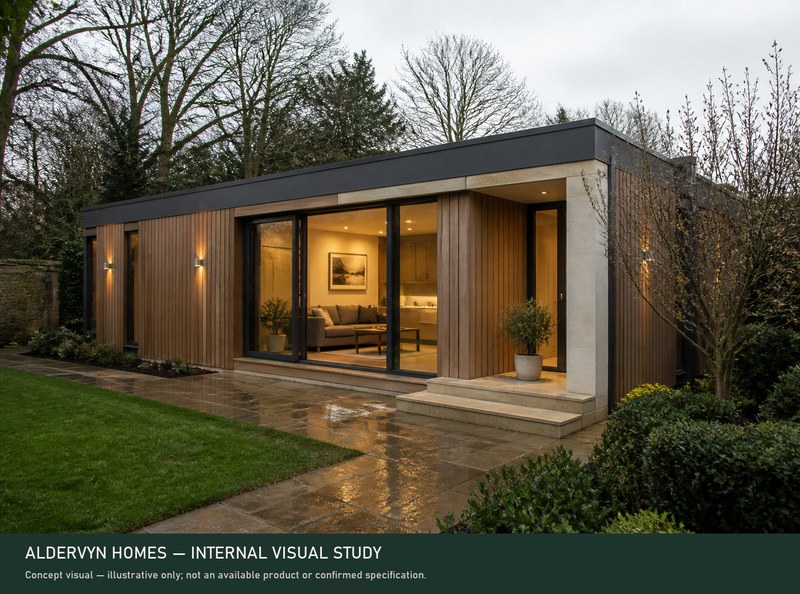
A larger family option with the plan, materials and delivery package shaped around the site.
01 — Use
Permanent home, family annexe, guest accommodation or workspace each begins with a different brief.
02 — Place
Access, levels, trees, neighbours, drainage and utilities shape the best answer.
03 — Specification
Agree the plan, materials, performance, finishes, services and delivery scope as one coordinated package.
A measured approach
Homes should feel settled in their landscape and resolved in daily use—not like objects placed on a plot.
Your site, your brief