Create the architectural palette
Choose the wall construction, external cladding, internal finish, roof covering, ceiling, doors and window-frame material as one coordinated build-up.
ALDERVYN Homes
A warm, contemporary light-steel home for considered private-land, annexe and lodge projects.
Designed around your site
Meadow combines a low single-storey profile, generous glazing and a choice of structure, cladding, roofing and internal finishes. We configure the layout and performance package around the intended use, location and budget.
Architectural direction
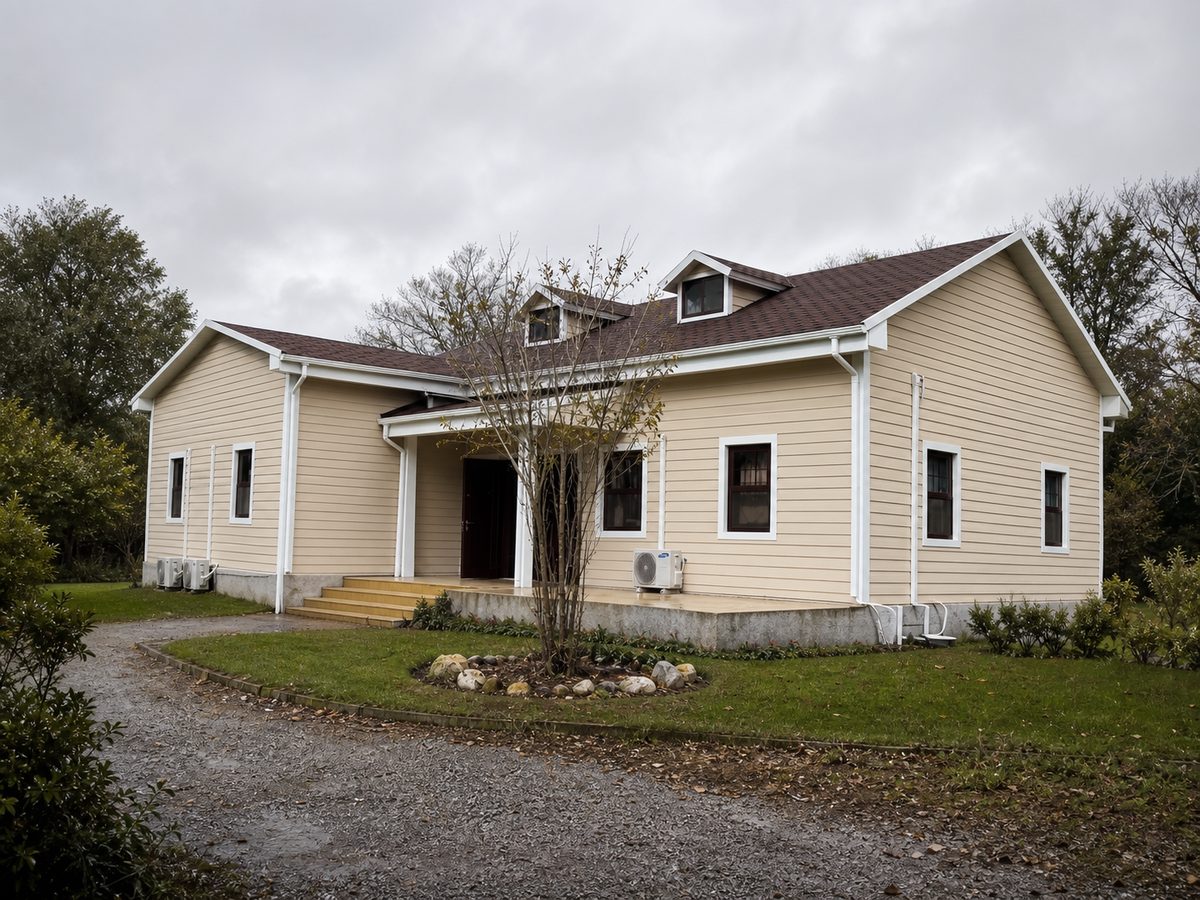
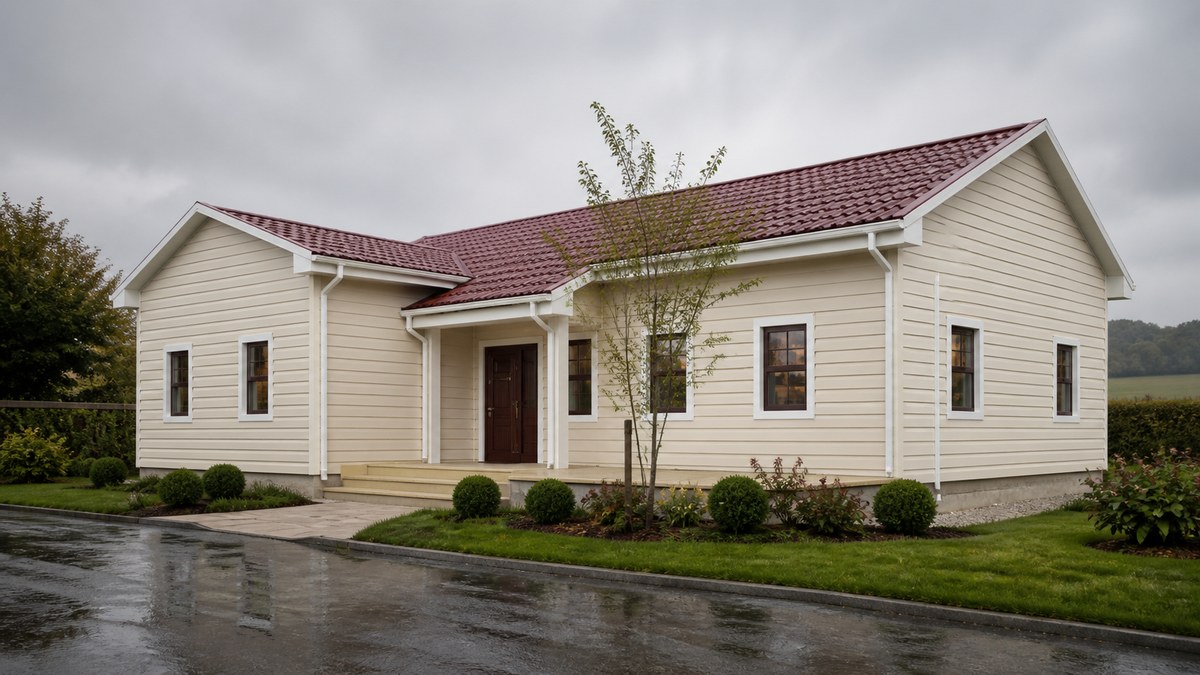
The Meadow expression pairs a low pitched roof with warm vertical cladding, full-height glazing and a simple sheltered entrance. Alternative finishes and opening arrangements can be developed around the selected plan.
Materials and finishes
Meadow specification
Choose the wall construction, external cladding, internal finish, roof covering, ceiling, doors and window-frame material as one coordinated build-up.
Dimensions, floor plan, structure, thermal comfort, moisture control, acoustics, ventilation, glazing and services are developed around the intended use.
The proposal brings together the home, selected options, transport, crane, foundations, installation, utilities, design, approvals and commissioning.
Create your Meadow
We will shape the plan, specification, delivery scope and project budget into one clear proposal.