Colour and programme
Choose white or a customised exterior palette, with a minimum order of one and a 30–40 working-day production guide after deposit.
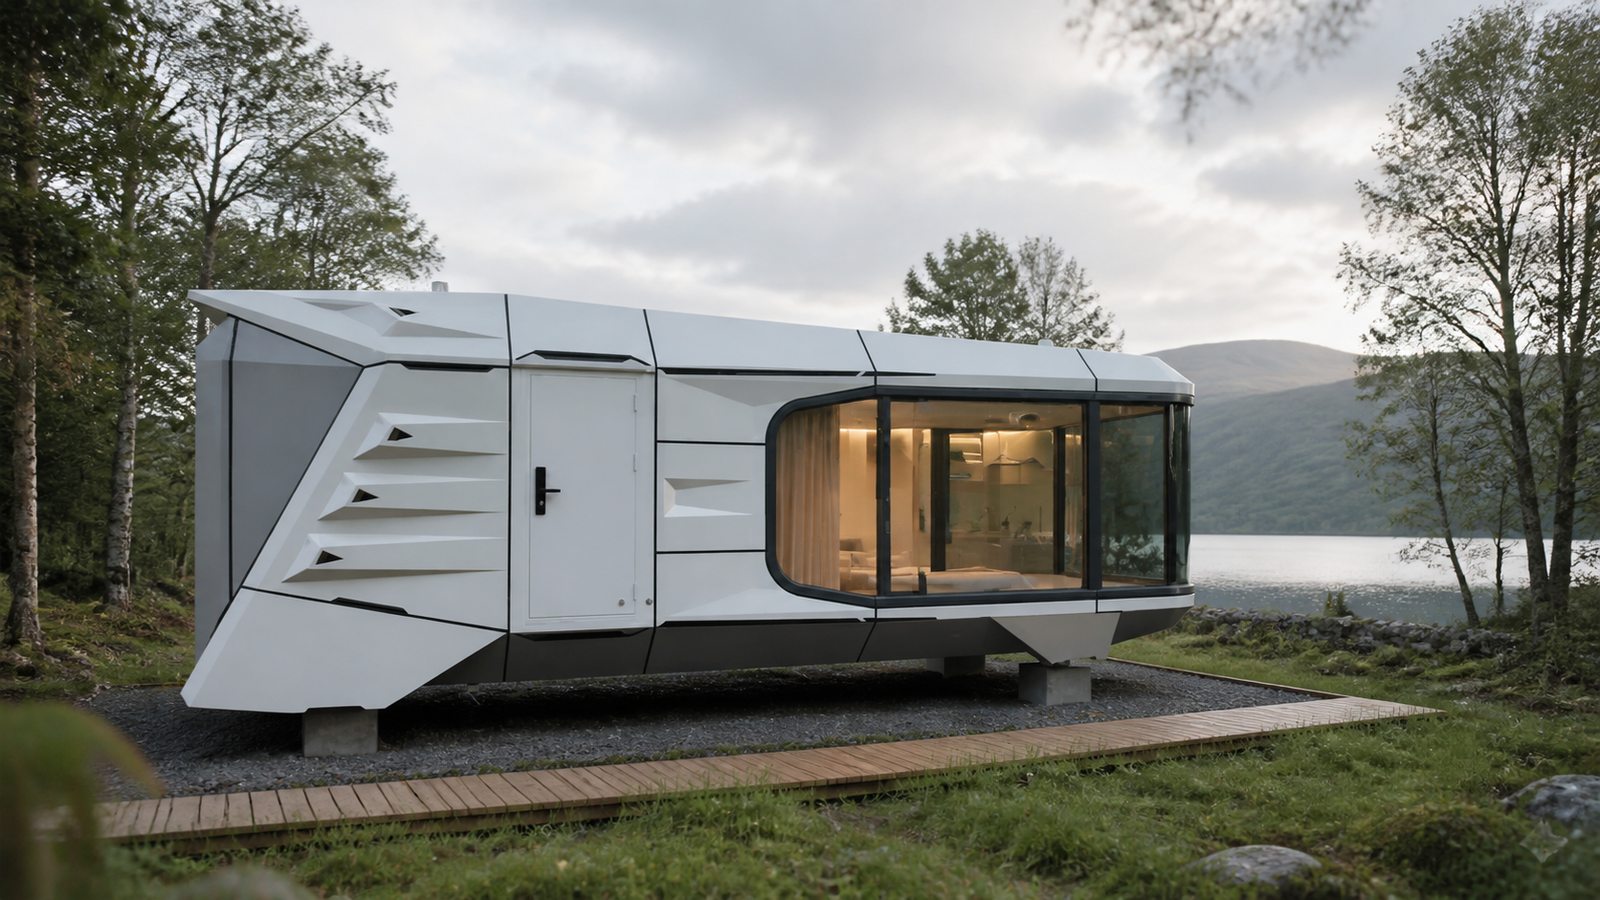
ALDERVYN Retreats / Signature
A dramatic capsule-form retreat for VIP plots and memorable destination stays.
Flagship guest experience
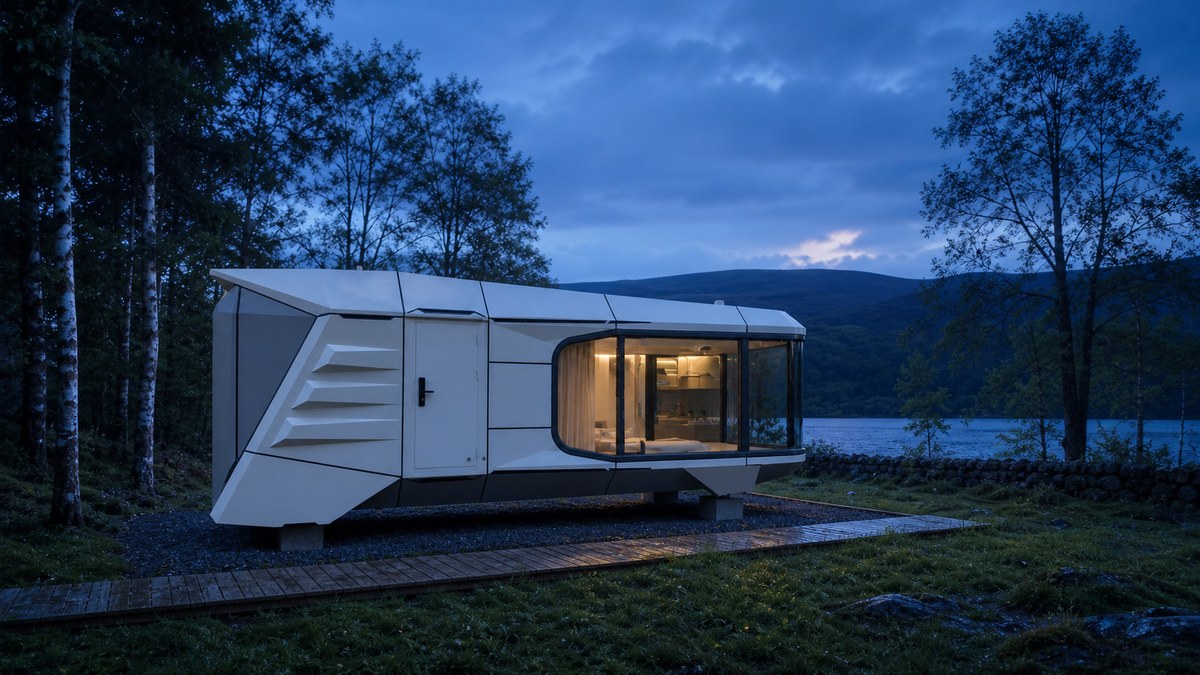
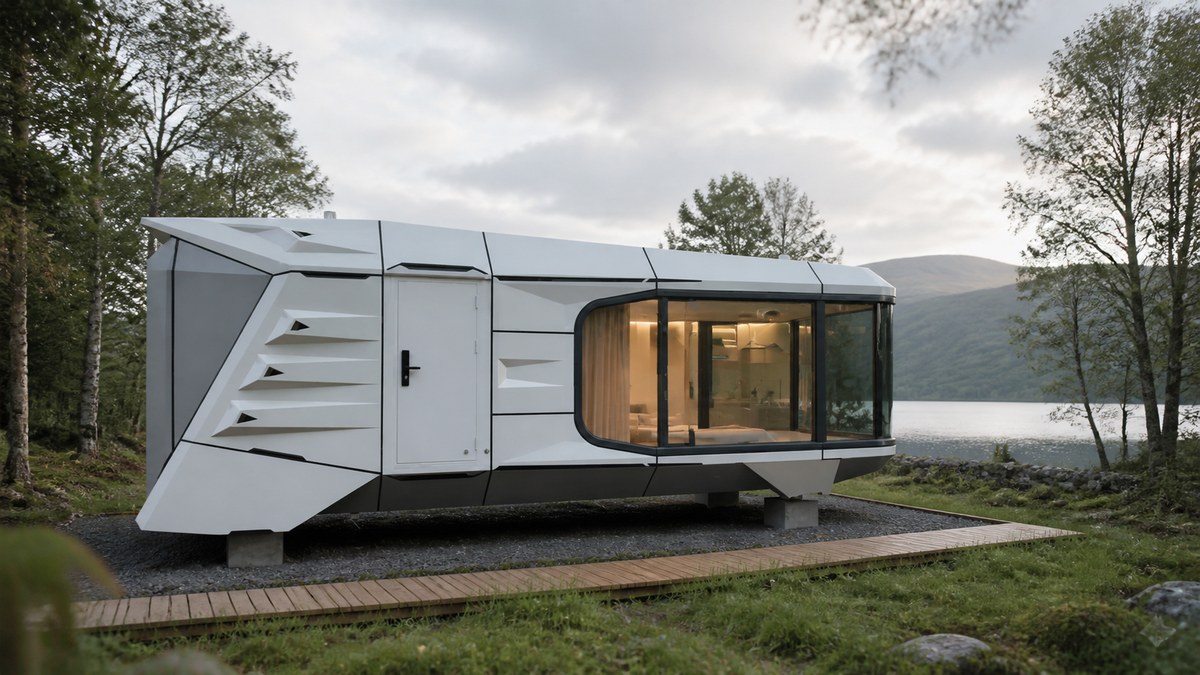
The curved shell, panoramic glazed end and sculpted rear profile create a strong centrepiece for a waterside, woodland or estate-led plot.
Ordering guide
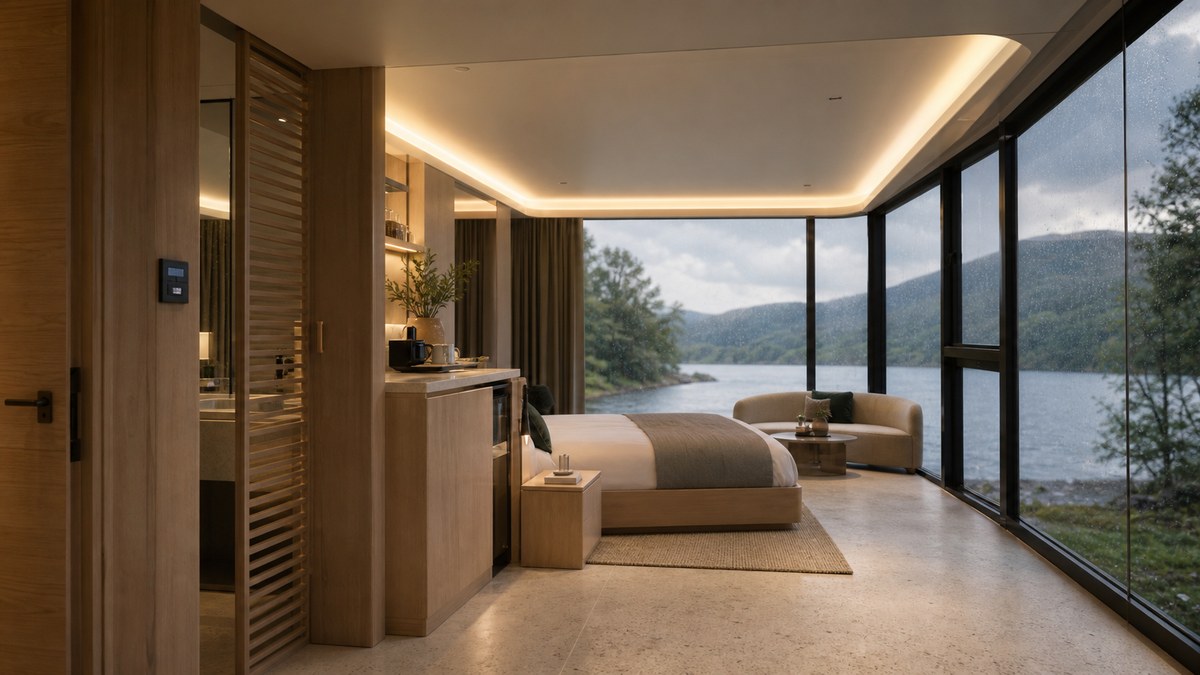
Choose the colour palette, interior mood, guest facilities and operator package, then coordinate delivery and site works around the selected plot.
Signature package
Choose white or a customised exterior palette, with a minimum order of one and a 30–40 working-day production guide after deposit.
Height, structure, insulation, glazing, doors, floor, roof, room layout, bathroom, kitchen, heating, ventilation, electrics, plumbing, furniture and equipment come together in one schedule.
Access, transport, crane position, foundations, drainage, utilities, accessibility, maintenance and emergency access are coordinated around the selected site.
Best fit
Where privacy, water or landscape can make the design part of the guest experience.
Product package
Plans, elevations, height, structure, envelope, services, weight, transport and installation details.
Commercial case
Building, freight, UK transport, crane, foundations, services and commissioning brought into one picture.
Create a signature plot
Tell us about the landscape, guest offer and operating ambition, and we will develop the right specification and delivery scope.