Finish and programme
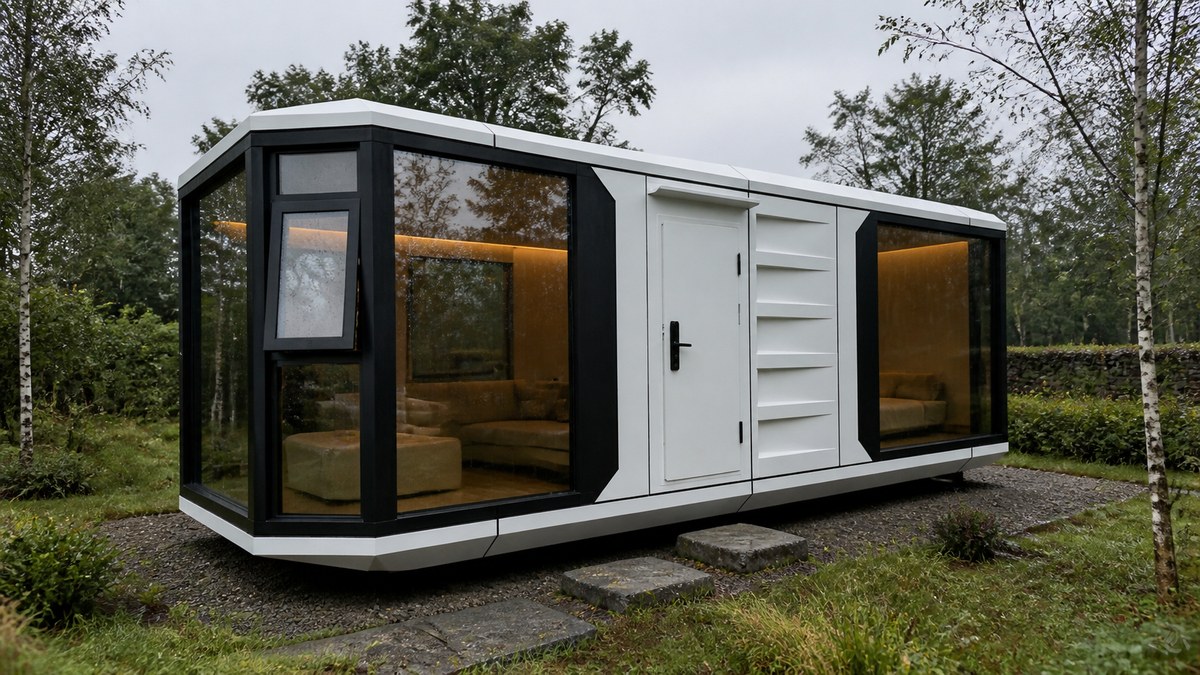
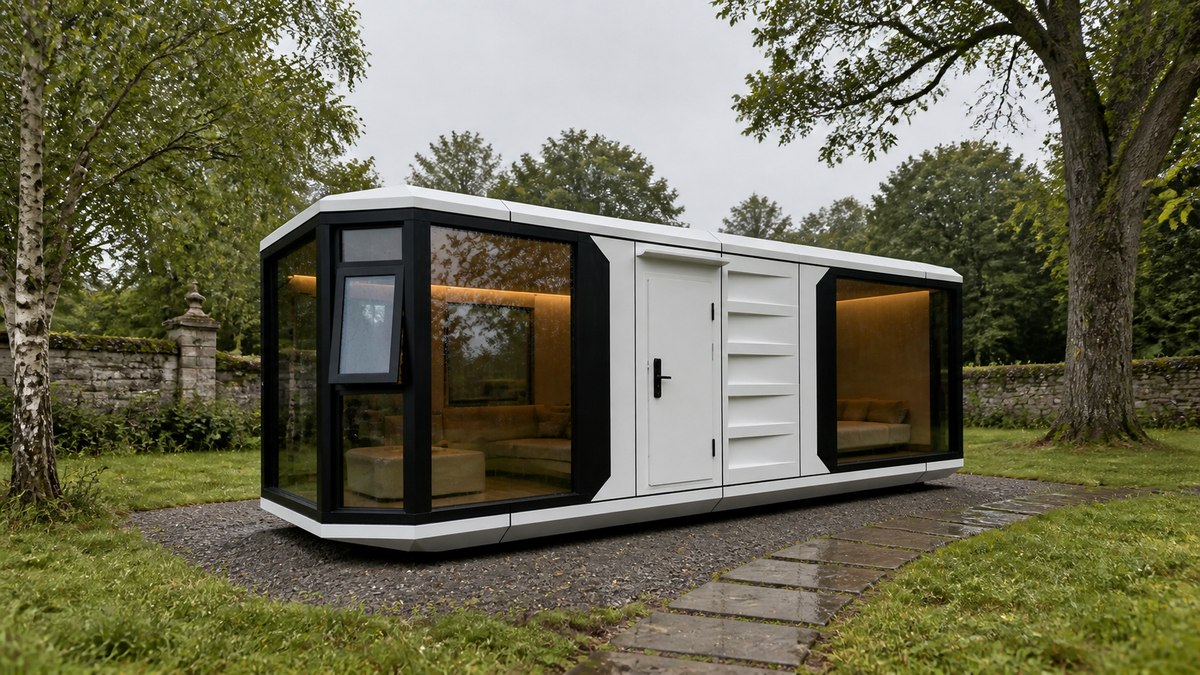
A white exterior, minimum order of one and a 30–40 working-day production guide after deposit create a clear starting point.
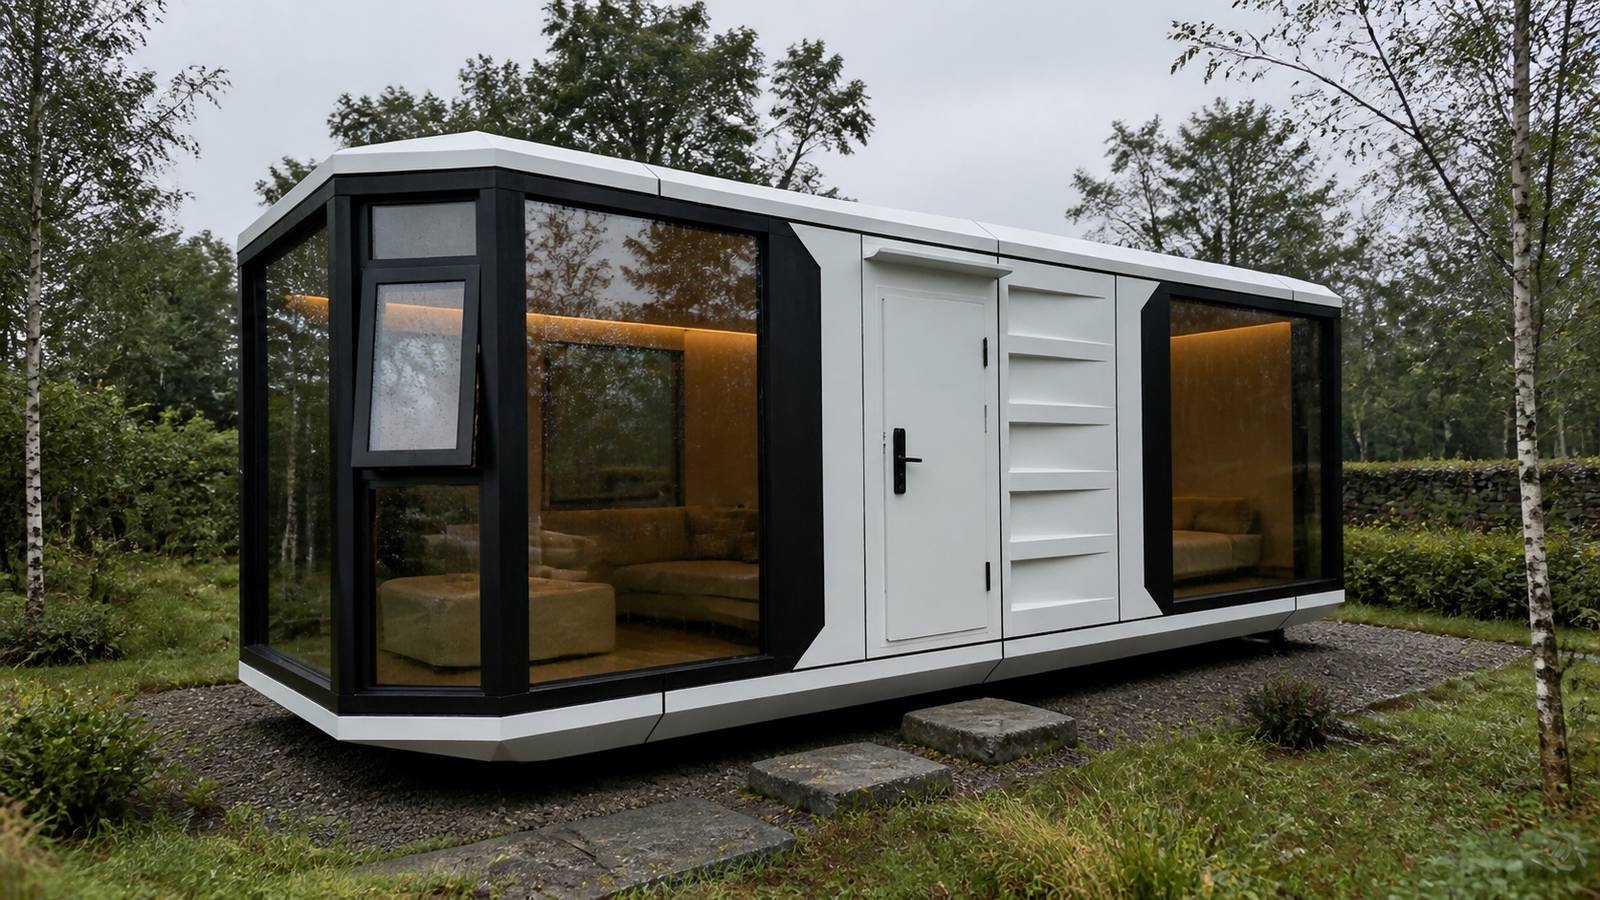
ALDERVYN Retreats / Studio
A compact guest retreat designed for efficient hospitality and repeatable multi-unit schemes.
Efficient guest accommodation
The compact footprint and distinctive form suit single plots and multi-unit leisure schemes where a repeatable room standard supports efficient operations.
Ordering guide
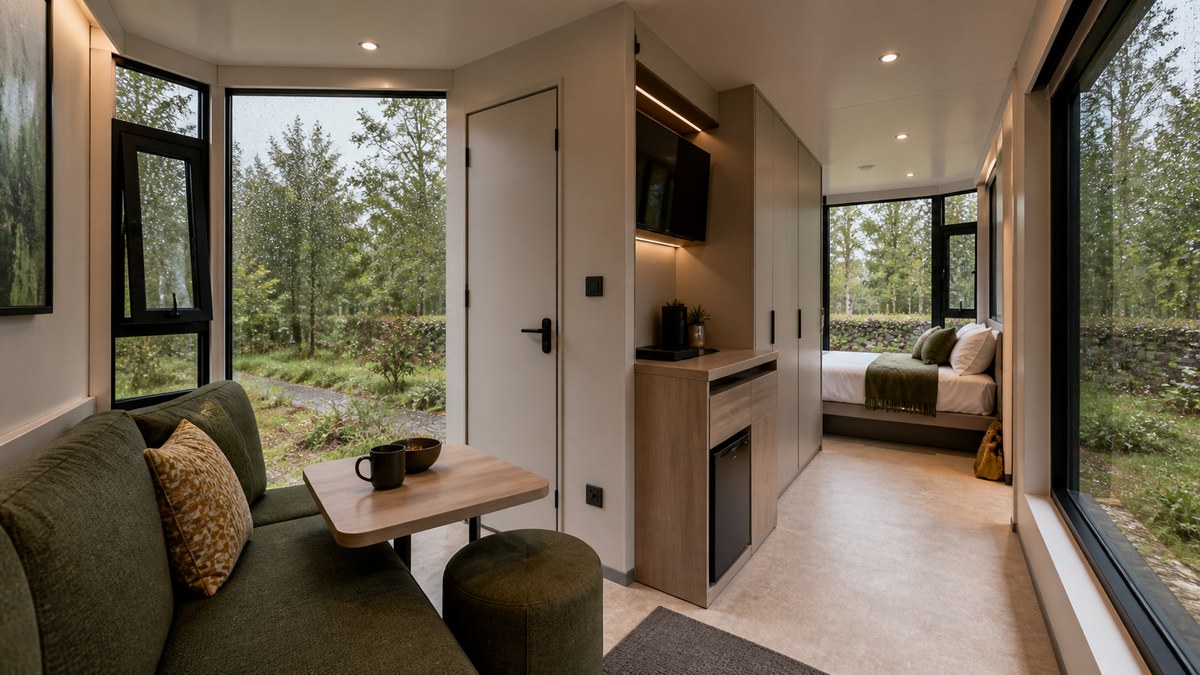
Select the exterior palette, interior layout, bathroom, furniture and equipment once, then repeat the agreed package across the scheme.
Studio package
A white exterior, minimum order of one and a 30–40 working-day production guide after deposit create a clear starting point.
Envelope, glazing, doors, room layout, bathroom, services, heating, ventilation, finishes, furniture, equipment, cleaning and replacement parts are coordinated before scale-up.
Plot spacing, access, roads, lighting, drainage, utilities, refuse, landscaping, accessible units, housekeeping, reception and maintenance are costed with the scheme.
Best fit
Repeat plots where procurement, servicing and guest operations benefit from consistency.
Product package
Drawings, structure, envelope, services, equipment, transport, installation and warranty details.
Commercial case
Plot works, utilities, access, drainage, landscaping and shared infrastructure sit alongside the unit cost.
Plan a Studio collection
Tell us the plot count, guest standard and operating model, and we will develop the unit package and wider delivery scope.