Flat-pack and reusable
A customisable steel system designed for efficient transport, assembly and potential relocation as site needs change.
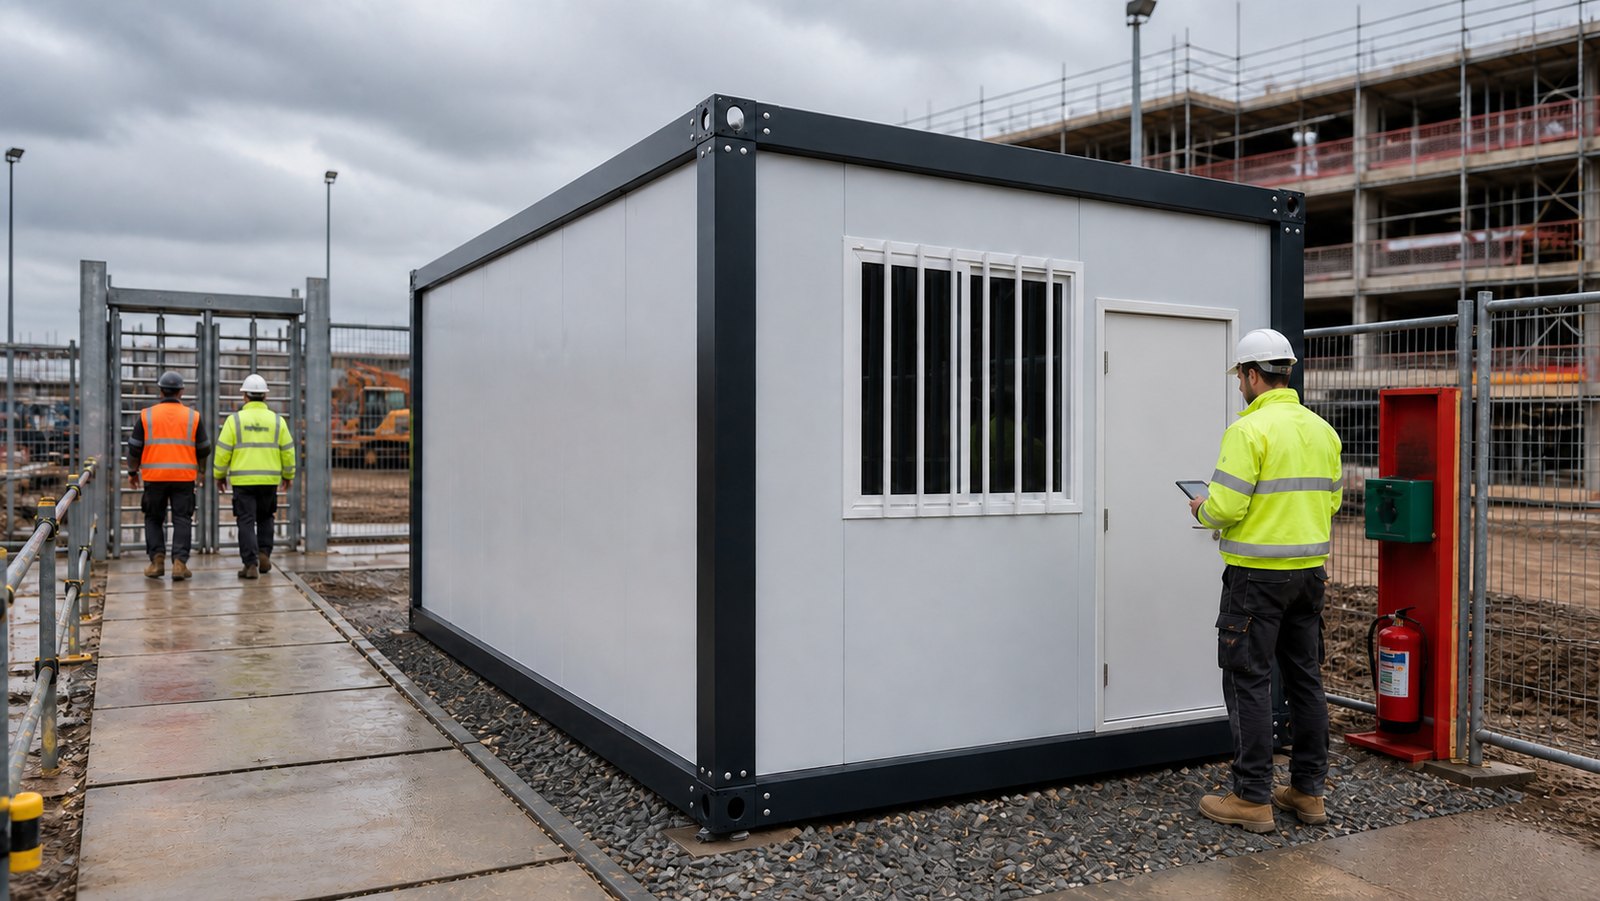
ALDERVYN Site
A practical flat-pack building configured for site offices, induction, security and controlled-access duties.
Configured for the job
The Compact Office can be developed for administration, reception, induction or security use, with the door set, glazing, internal finish, power, data, heating and ventilation coordinated around the operating brief.
Commercial configuration
A steel personnel door, secure glazing and a straightforward rectangular form create a practical base for office and access-control applications. Hardware, handing, internal arrangement and service options are selected for the project.
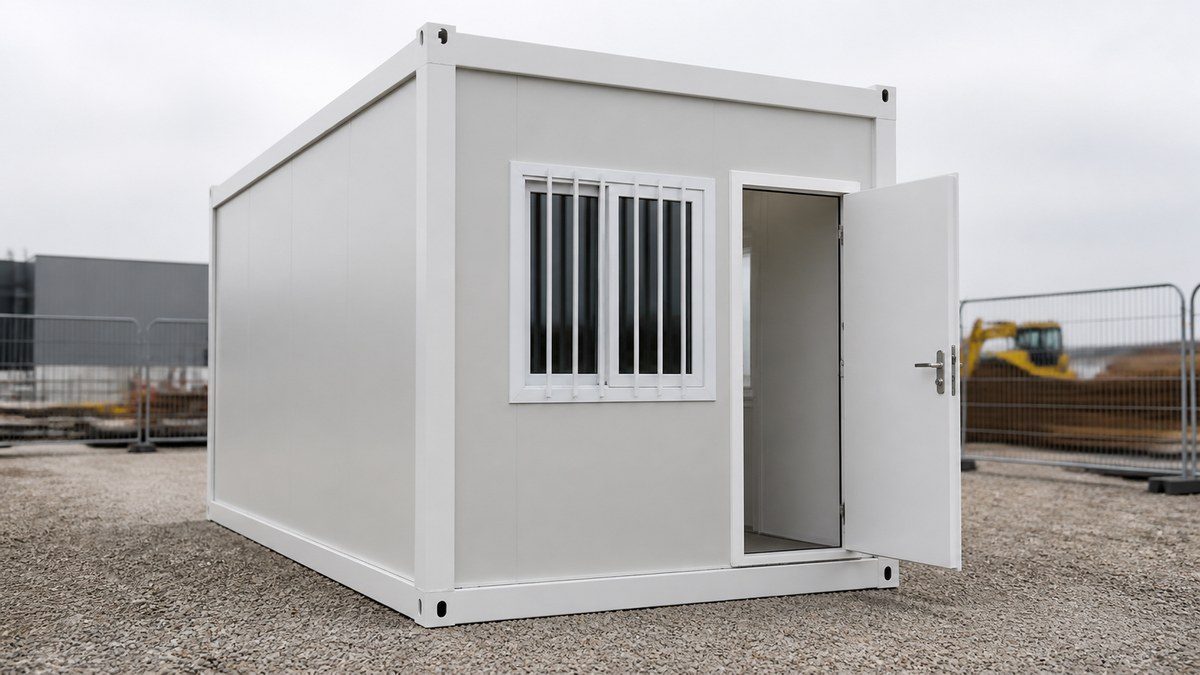
Opening schedule
Security, escape, accessibility, weathering, glazing, locks, closers, thresholds and ironmongery are coordinated for the application.
Envelope package
Frame, panel, insulation, junction, floor, roof and corrosion protection are selected as one coordinated package.
Site integration
Foundations, lifting, electrical, data, heating, ventilation, water, waste and future relocation are planned around the site.
Purchase options
A customisable steel system designed for efficient transport, assembly and potential relocation as site needs change.
Occupancy, room layout, door set, glazing, security, finishes, heating, ventilation, power, data, water and waste can be selected for the function.
Your proposal can include options, freight, UK transport, lifting, foundations, linking, service connections, installation and testing.
Plan your site space
We will shape the layout, access, services and delivery scope into a clear Compact Office proposal.