Structure & envelope
Frame, corrosion protection, panel build-up, insulation and junction details are selected for the site and duty.
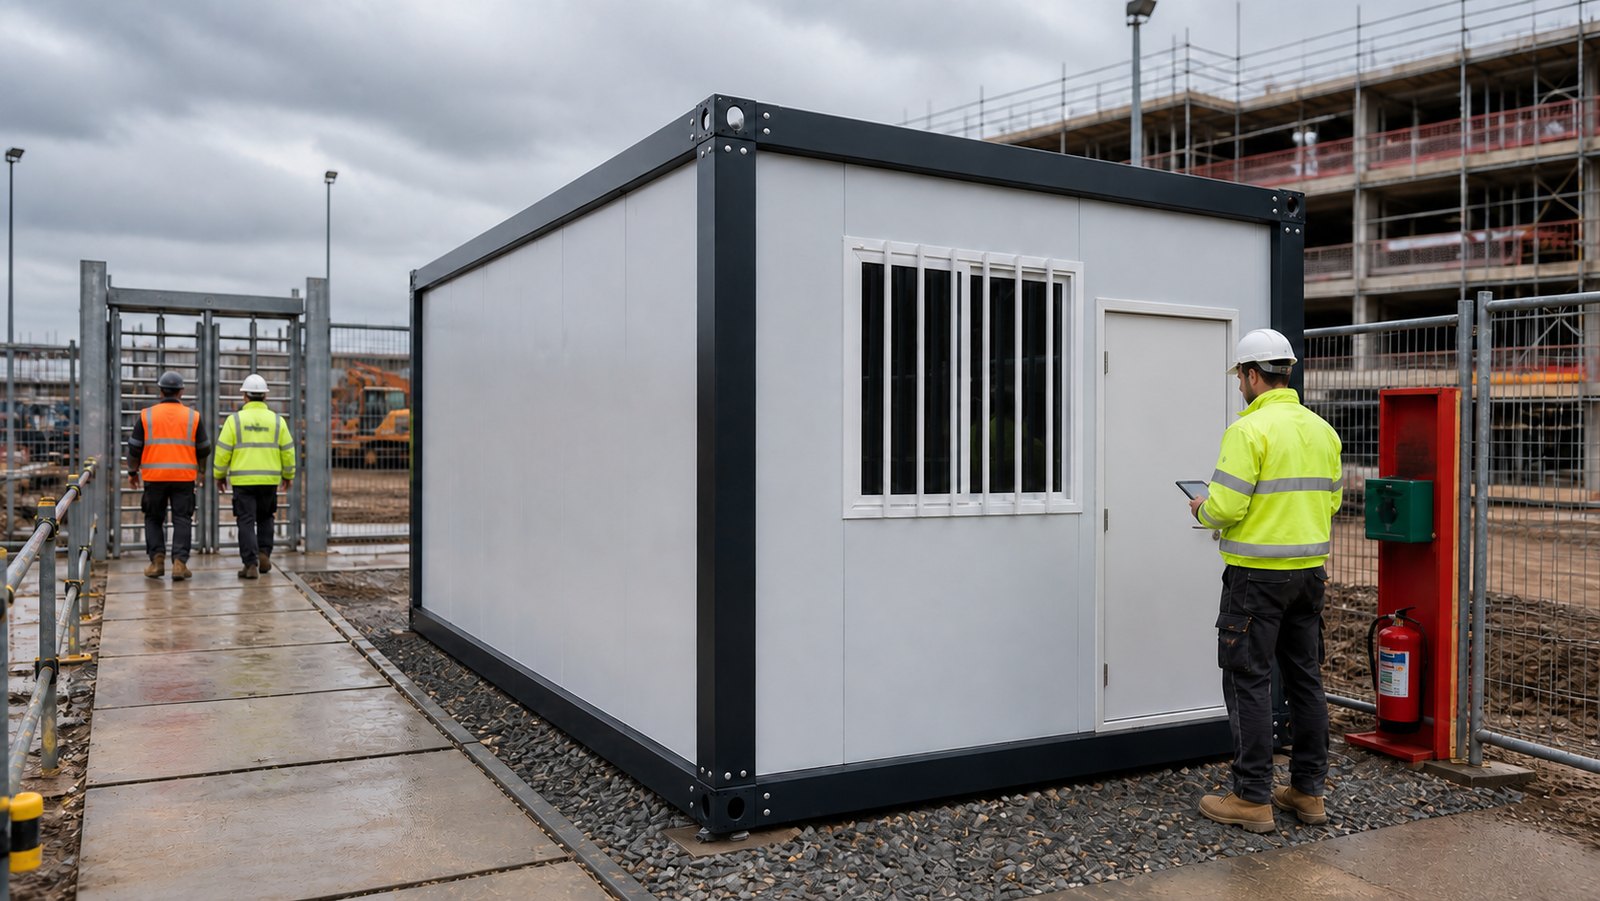
ALDERVYN Site
Modular offices, welfare, sanitation, changing and accommodation solutions specified around people, duty and duration.
Featured site building
A practical flat-pack building for office, induction, reception or controlled-access duties, configured with the layout, entrance, glazing, finishes and services the job requires.
Configuration choices
Frame, corrosion protection, panel build-up, insulation and junction details are selected for the site and duty.
Door set, locks, glazing, escape hardware, thresholds and weathering are written into the project schedule.
Floor duty, slip resistance, cleanability, internal lining, ceiling and service penetrations are confirmed before order.
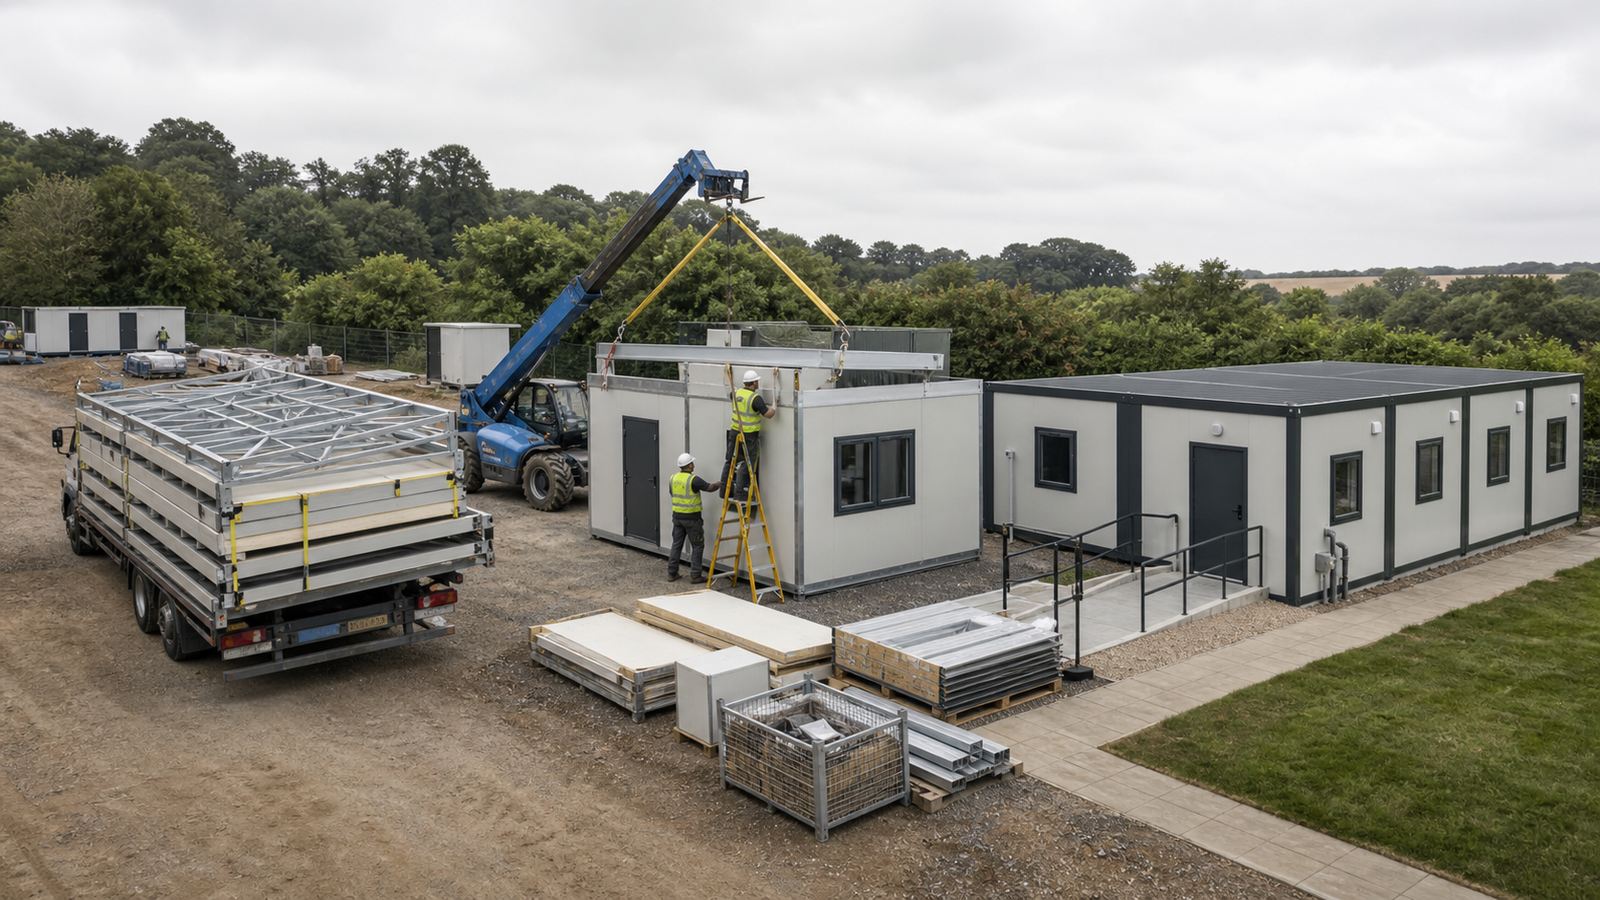
Delivery logic
Factory-prepared roof and floor assemblies, wall panels, openings and fixings can be packed for efficient transport and final assembly.
Confirm use, dimensions, build-up, openings and services before manufacture.
Coordinate surveys, foundations, drainage, utilities, access, lifting and exclusion zones.
Follow the installation method, record quality checks and test the completed building before handover.
Site product families

A flat-pack building for office, induction or security use, configured with the required size, layout, entrance and services.
Explore Compact Office
A rest and service building for operational sites, with capacity and services configured for the workforce.

A portable washroom building with WC, basin, shower, fan, lighting and pipework options.

A compact security and reception building for access-control duties.
A three-urinal and basin layout with flushing, drainage, privacy, winterisation and electrical options.

A portable building system for accommodation, office or storage briefs where speed and repeatability are priorities.
Customer-facing space
A wood-effect clad, glazed-front option for a car sales office, housing-estate marketing suite or customer reception.
A highly glazed option for reception, sales or service environments, configured with the required access, services and internal layout.
Use a modular suite for a temporary campaign, a growing business or a customer-facing space that may need to move later.
Function
Numbers, shifts, activities, sanitary needs and duration establish the real accommodation schedule.
Deployment
Transport, lifting, foundations, connections, exclusion zones and future relocation all affect the system.
Duty
Fire, electrical, thermal, ventilation, structural and welfare requirements must match the actual use.
Ready for operations
Specification, configuration, lead time, lifecycle, support and delivered cost are brought together in one project proposal.