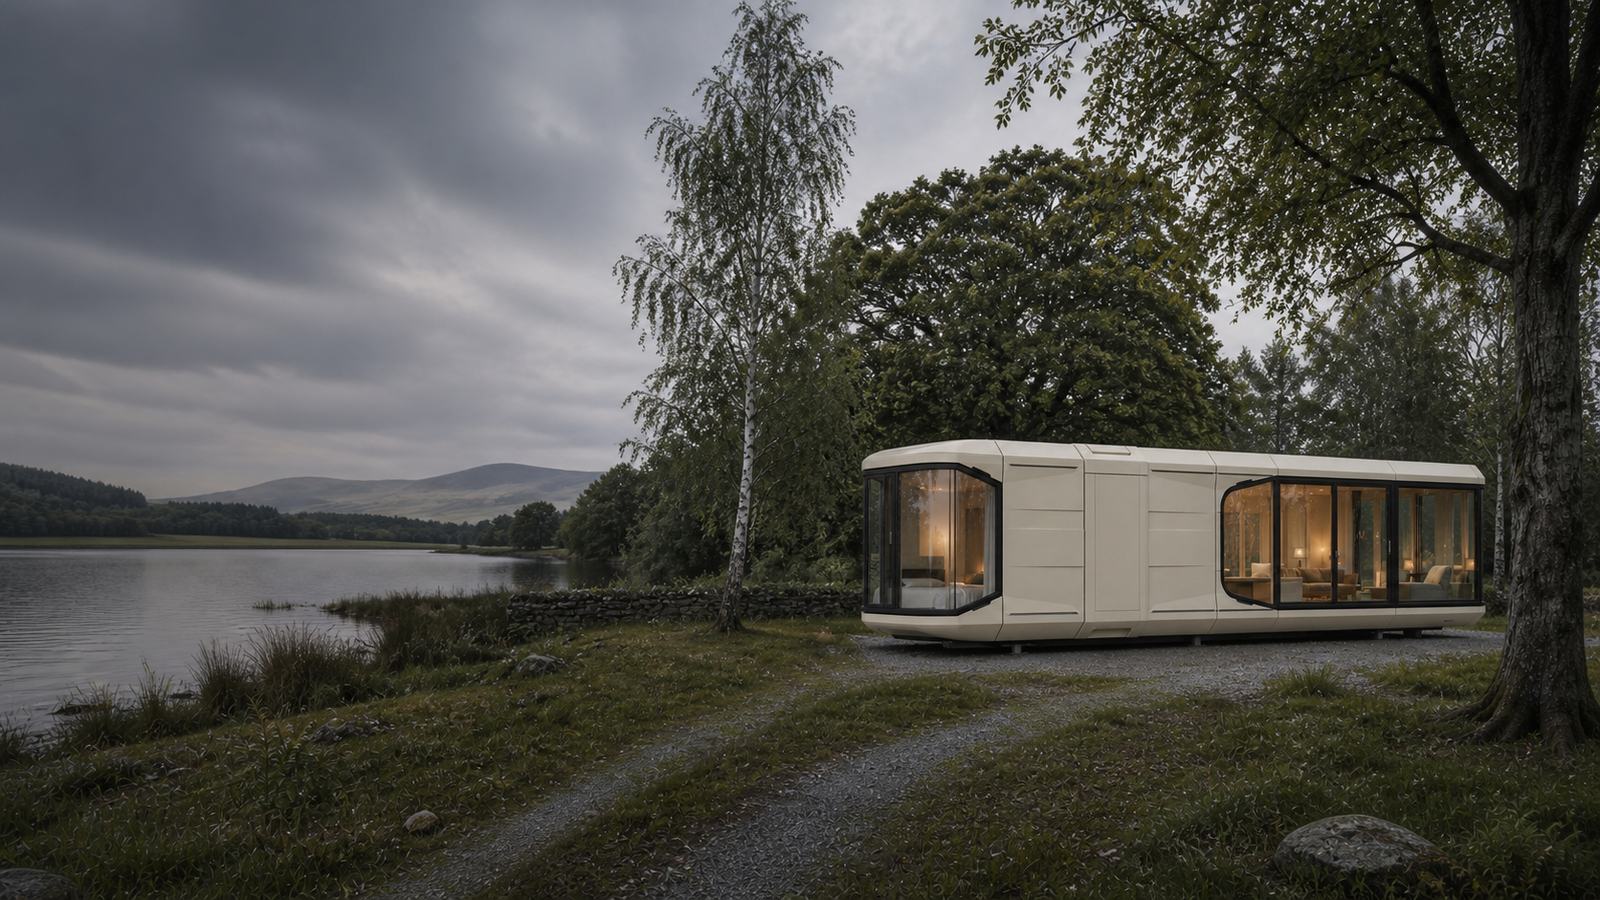
Modular, selected with purpose
Buildings that belong where they arrive.
A considered UK range for private land, hospitality, site operations and larger developments—selected across manufacturers, then assessed for its intended use.
One company, four disciplines
Architectural quality with delivery accountability.
ALDERVYN uses a multi-supplier model. That lets us curate for the UK brief instead of reproducing a single factory catalogue.
Every product moves through technical, commercial and site review before it is offered for a specific project.
The ALDERVYN divisions
A focused route for every setting.
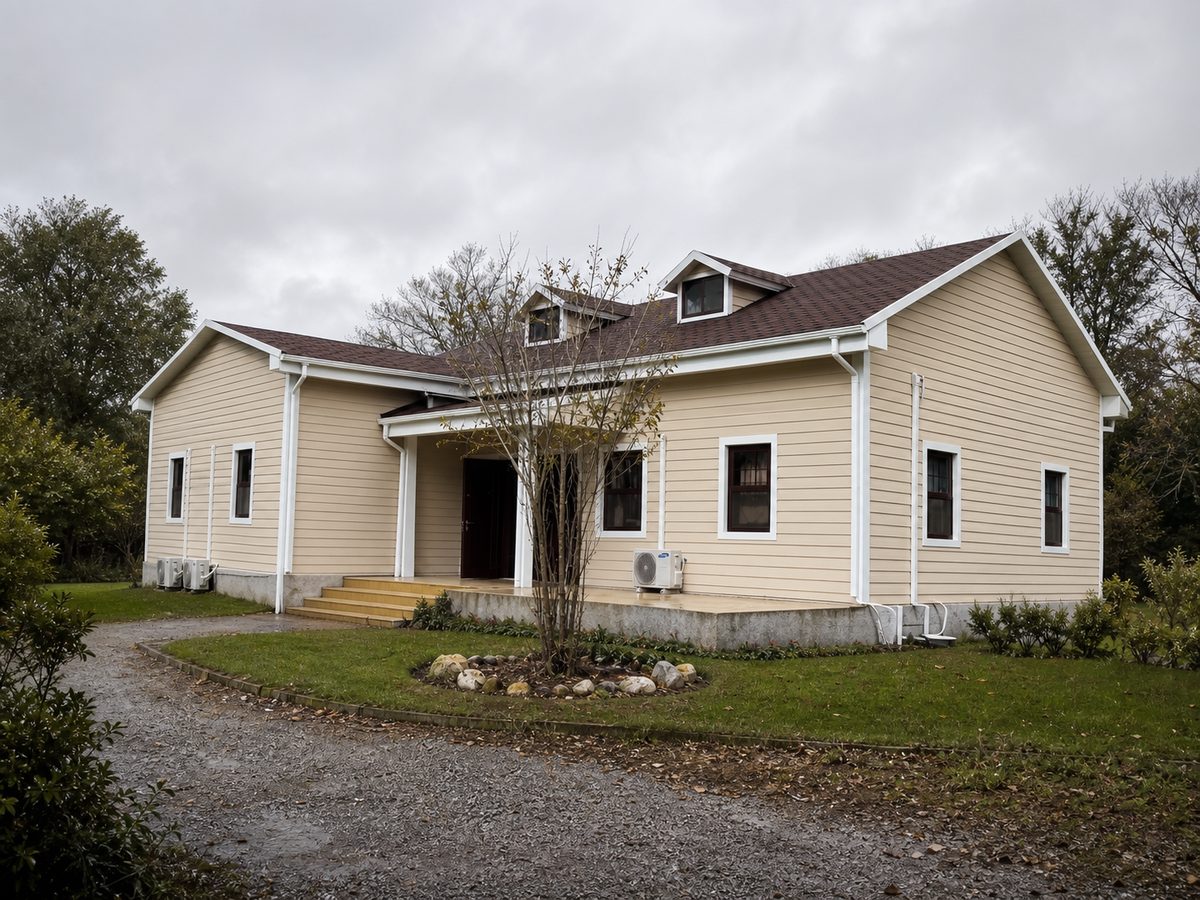
ALDERVYN Homes
Considered annexes, studios and selected residential models.
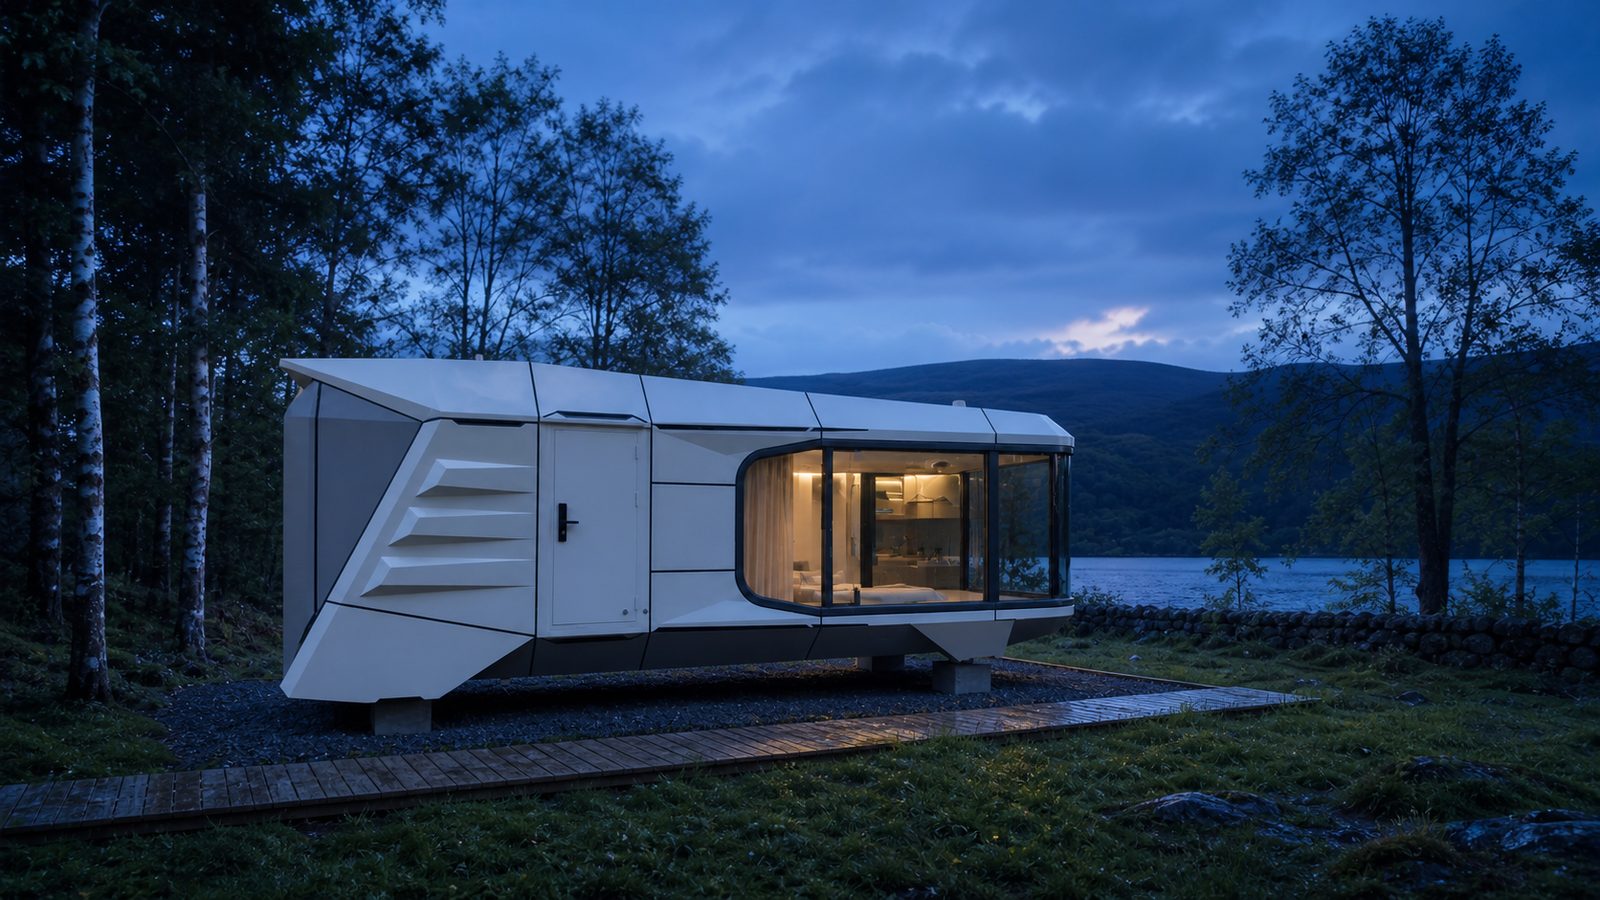
ALDERVYN Retreats
Distinctive accommodation for lakes, estates, campsites and private land.
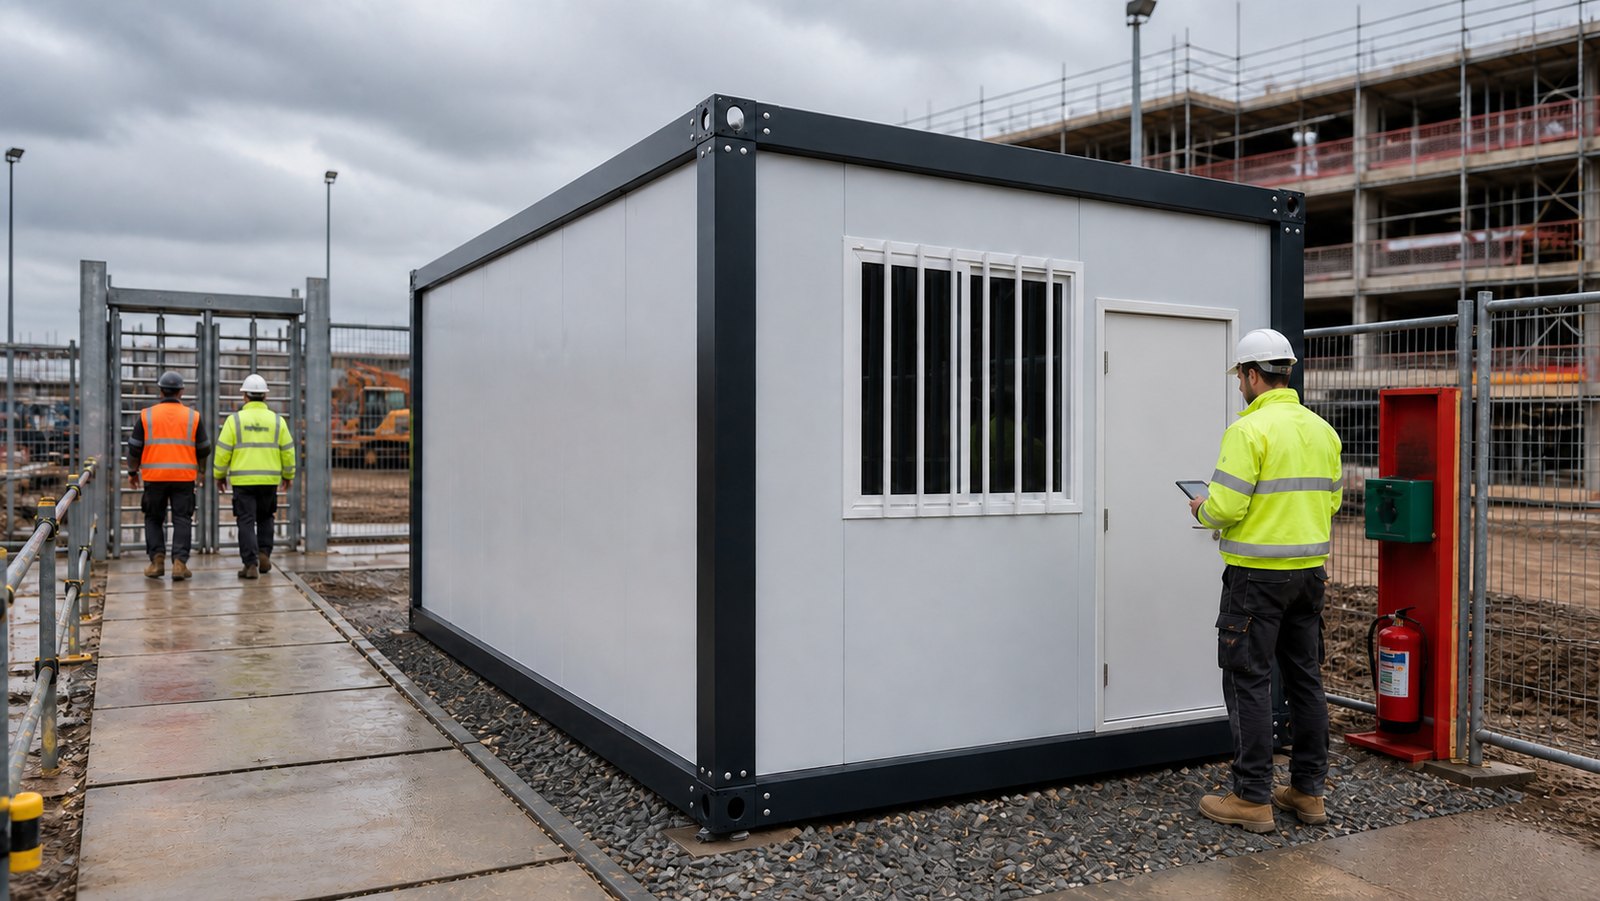
ALDERVYN Site
Offices, welfare, canteens, changing rooms and accommodation systems.
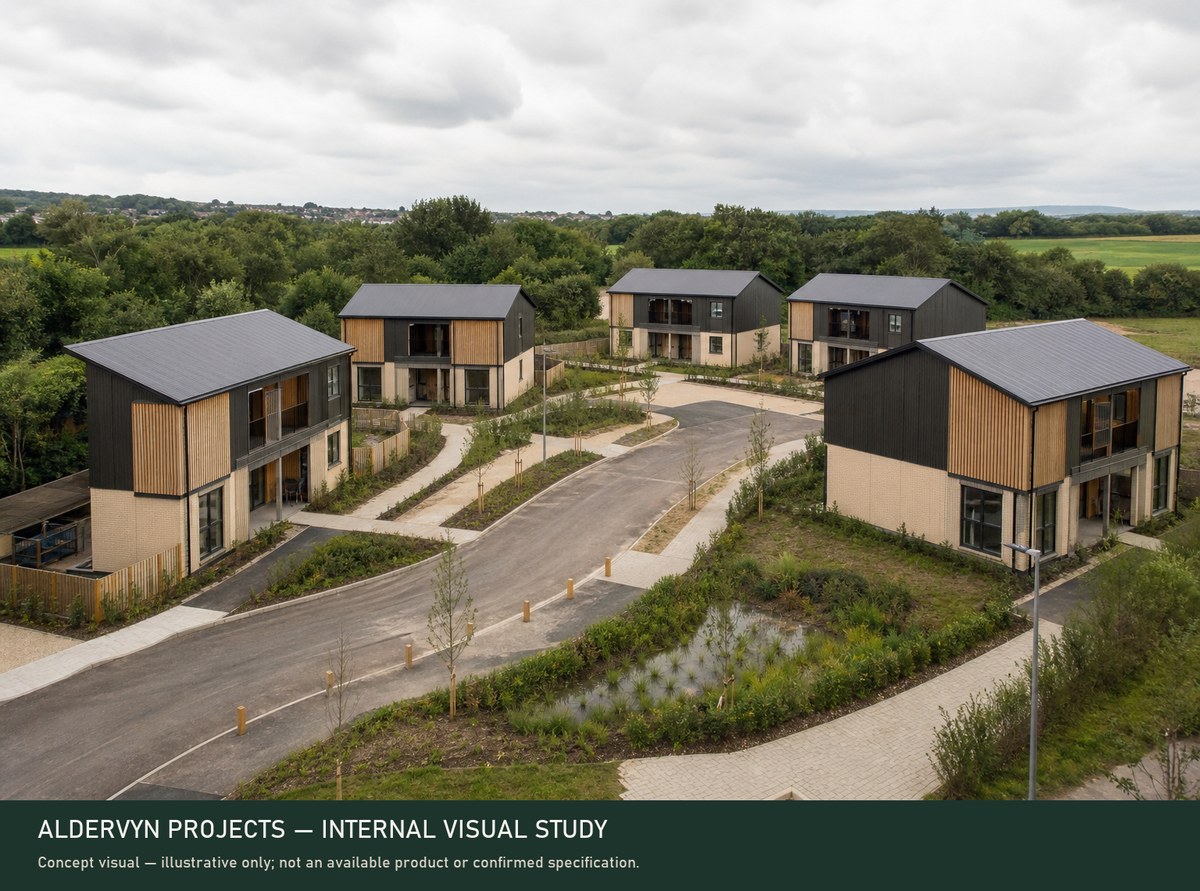
ALDERVYN Projects
Enquiry-led solutions for commercial, public-sector and temporary needs.
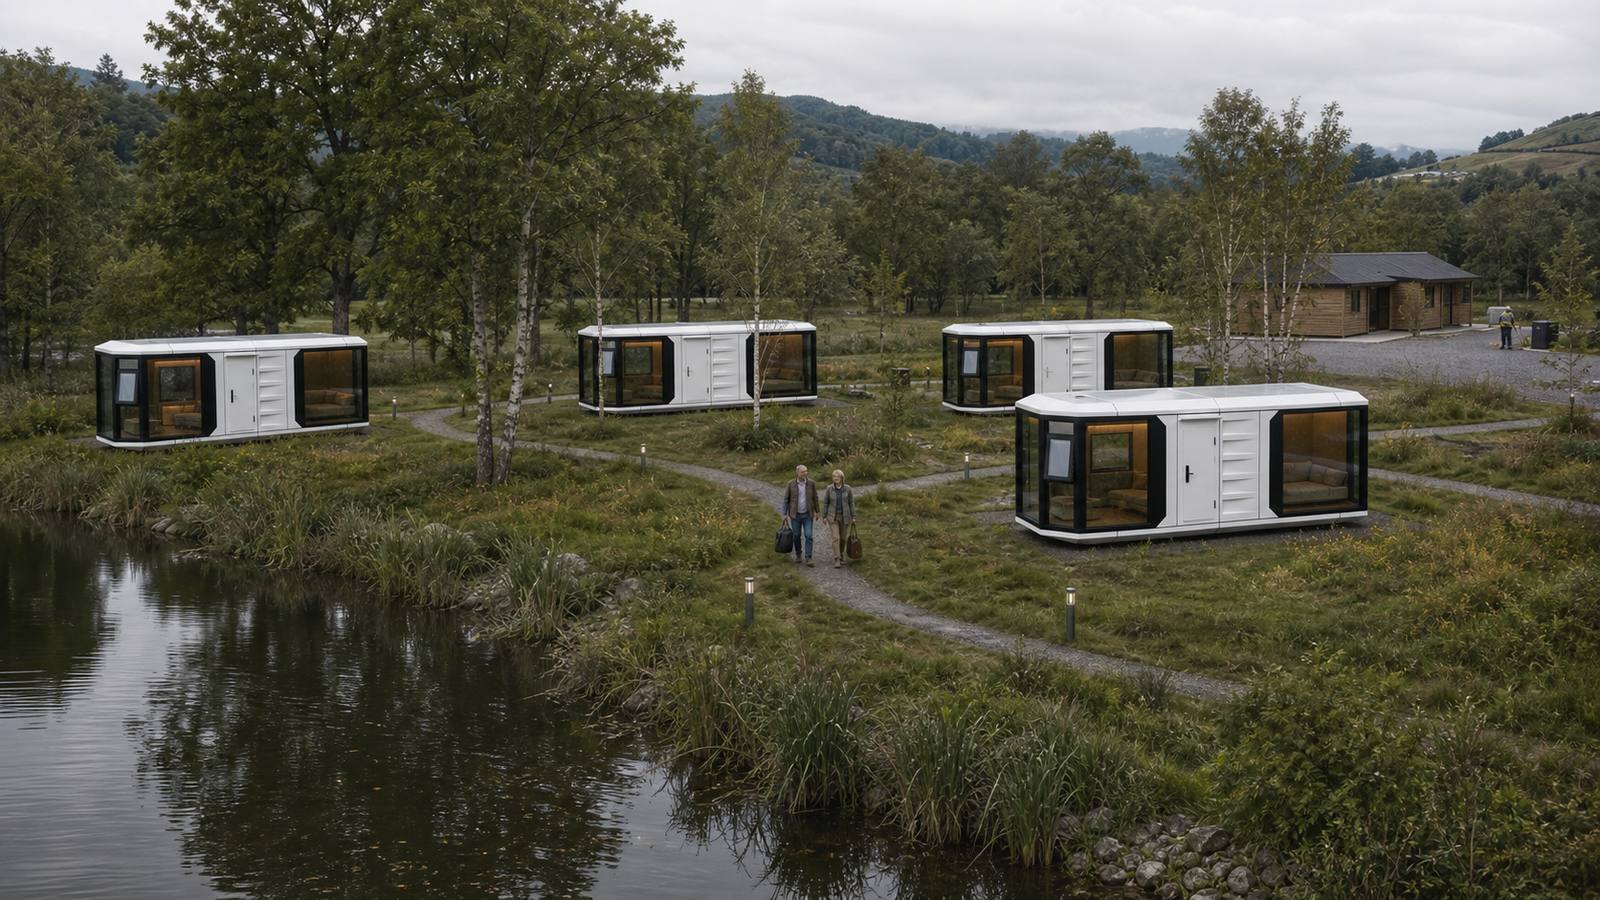
The ALDERVYN method
The product is only one part of the answer.
A successful modular project brings together the intended use, site, permissions, product package, transport, installation and complete delivered cost.
- Start with the customer and intended use
- Shortlist across suitable manufacturers
- Compare the layout, finish and performance package
- Coordinate delivery, installation and site works
The range
Curated, not crowded.
A focused 8–12 product range keeps the choice useful, distinctive and easy to compare. Models are configured and quoted for the intended site and use.
Clear from selection to quotation
Know what your project includes.
Each proposal brings together the selected building, configuration, finishes, delivery scope, site requirements, programme and project price.
Start with the brief